

What is included
Architectural design
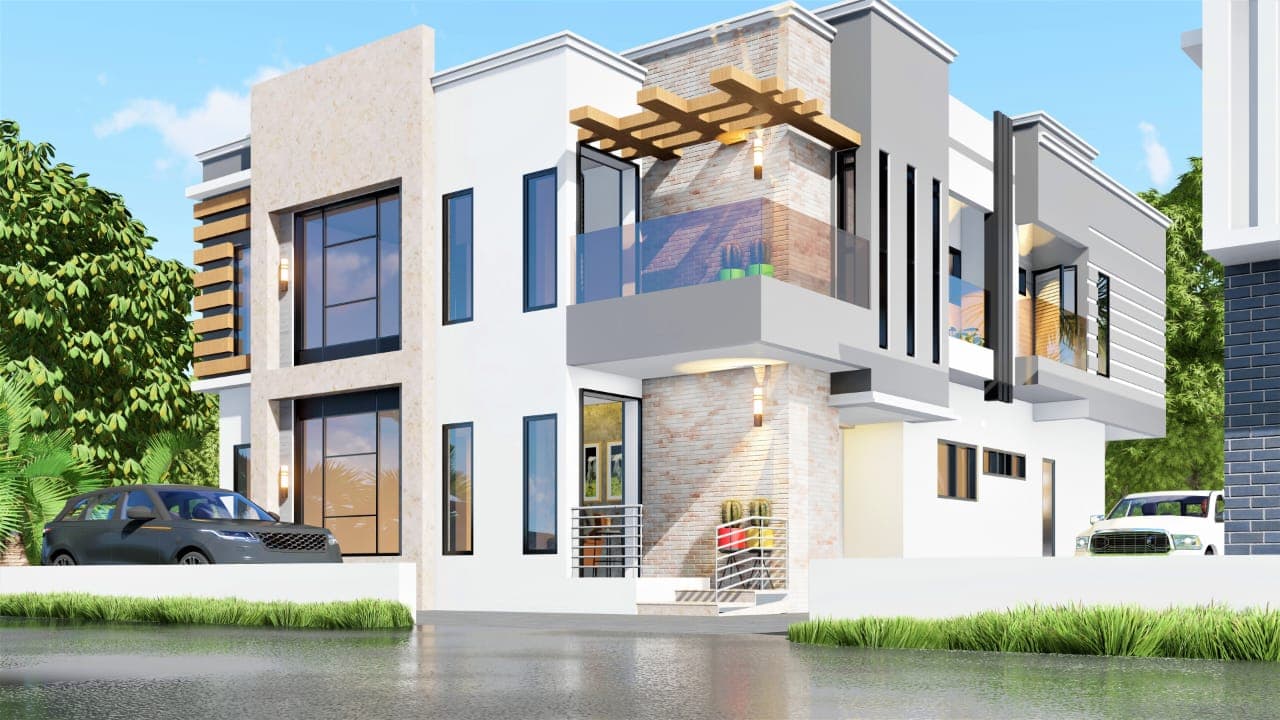
Brief, concept options, 3D visuals and approval-ready drawings designed for your plot and budget.
Structural and services design
Foundation, frame and roof design by registered engineers; electrical and plumbing layouts.
Approvals
Planning permit applications and the inspections that follow.
Costing
An itemised, open-book BOQ before construction, so the budget is fixed against the design.
Construction
Our site team builds to the drawings, with an inspection at every stage before the next payment.
Handover
As-built drawings, warranties and a defects liability period after you move in.
Why design and build
- One point of responsibility. No gap between an architect who drew it and a builder who says it can’t be built.
- Cost control from day one. We design to your budget and price as we draw.
- Faster. Design, approvals and procurement overlap instead of running one after another.
What we design
- Family homes: bungalows, duplexes, terraces and homes with BQ. See our house plans and designs.
- Estates and multi-unit residential developments.
- Churches and community buildings.
- Offices and commercial buildings.
How it works
- 1
Free consultation
Your plot, budget, timeline and how you want to live or work.
- 2
Design brief and concept
Options and visuals; you choose a direction.
- 3
Drawings, approvals and BOQ
Full drawings, permit application and an open-book cost.
- 4
Build in inspected stages
You pay stage by stage after each is checked. See how we build.
- 5
Handover
Keys, documents and the defects liability period.