Artemis Atelier Ltd
Artemis Atelier Ltd
Search

Start typing to search

House plans and designs

House plans for Nigeria, designed for your plot

Bungalow and duplex building plans from 2 to 5 bedrooms. Every plan we draw is fitted to your plot, your budget and Lagos approval rules, with structural and services drawings, so it can be priced and built.

Popular plan types

2-bedroom bungalow plan

Typical size:
~90 m²
Rooms:
2 bedrooms (1 en-suite), living/dining, kitchen, guest WC
Fits:
Half plot (≈300 m²) or more
Build cost (standard finish):
₦20m–₦29.5m

3-bedroom bungalow plan

Typical size:
~130 m²
Rooms:
3 bedrooms (2 en-suite), living, dining, kitchen, store, guest WC
Fits:
Full plot (≈600 m²)
Build cost (standard finish):
₦28.5m–₦43m

4-bedroom bungalow plan

Typical size:
~170 m²
Rooms:
4 bedrooms en-suite, living, dining, family lounge, kitchen, store
Fits:
Full plot (≈600 m²)
Build cost (standard finish):
₦37.5m–₦56m

4-bedroom duplex plan

Typical size:
~280 m²
Rooms:
Living, dining, kitchen, guest room downstairs; 3 bedrooms and family lounge upstairs
Fits:
Half plot upwards
Build cost (standard finish):
₦61.5m–₦92.5m

5-bedroom duplex plan

Typical size:
~350 m²
Rooms:
2 bedrooms down, 3 up, two living areas, kitchen, laundry; optional BQ
Fits:
Full plot, often with BQ
Build cost (standard finish):
₦77m–₦115.5m

Costs: Lagos, 2026, excluding land. See the full cost guide.

Building with your own contractor? Our design-only package gives you architectural and structural drawings and approval support, ready for any builder.

Build cost per m²

What each finish level costs per m²

Building only: no land, external works or furniture. Finish level is the biggest choice you make.

Basic finish₦150k – ₦220k per m²

Local tiles, standard doors and fittings, PVC ceilings, emulsion paint.

Standard finish₦220k – ₦330k per m²

Good porcelain tiles, POP ceilings, quality sanitary ware, aluminium windows.

Premium finish₦330k – ₦450k per m²

Imported finishes, feature lighting, fitted kitchen and wardrobes, smart wiring. High-end Ikoyi/Banana Island builds can exceed ₦450,000/m².

4-bedroom duplex · Basic

₦42m – ₦61.5m

about 280 m²

4-bedroom duplex · Standard

₦61.5m – ₦92.5m

about 280 m²

4-bedroom duplex · Premium

₦92.5m – ₦126m

about 280 m²
Ranges from our 2026 cost model, built from published market data and current material prices. Switch currency at the top of the page where available.

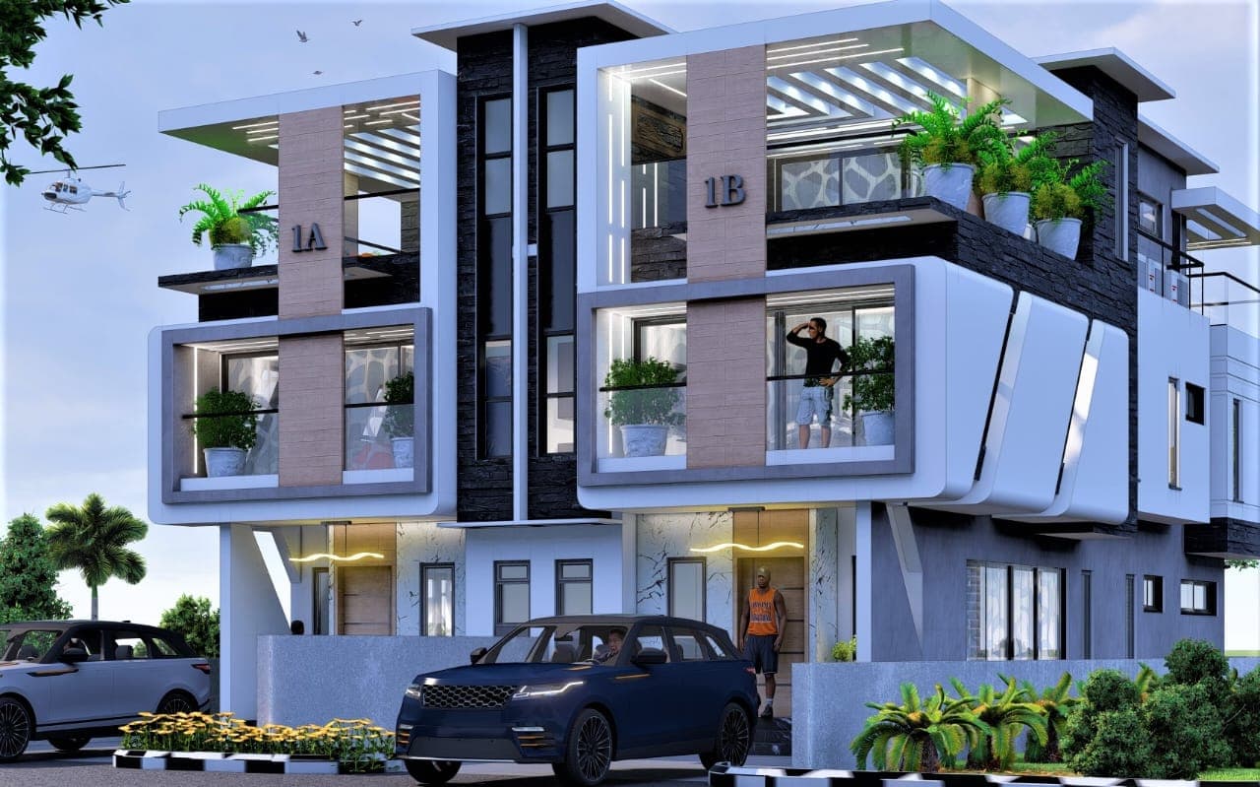
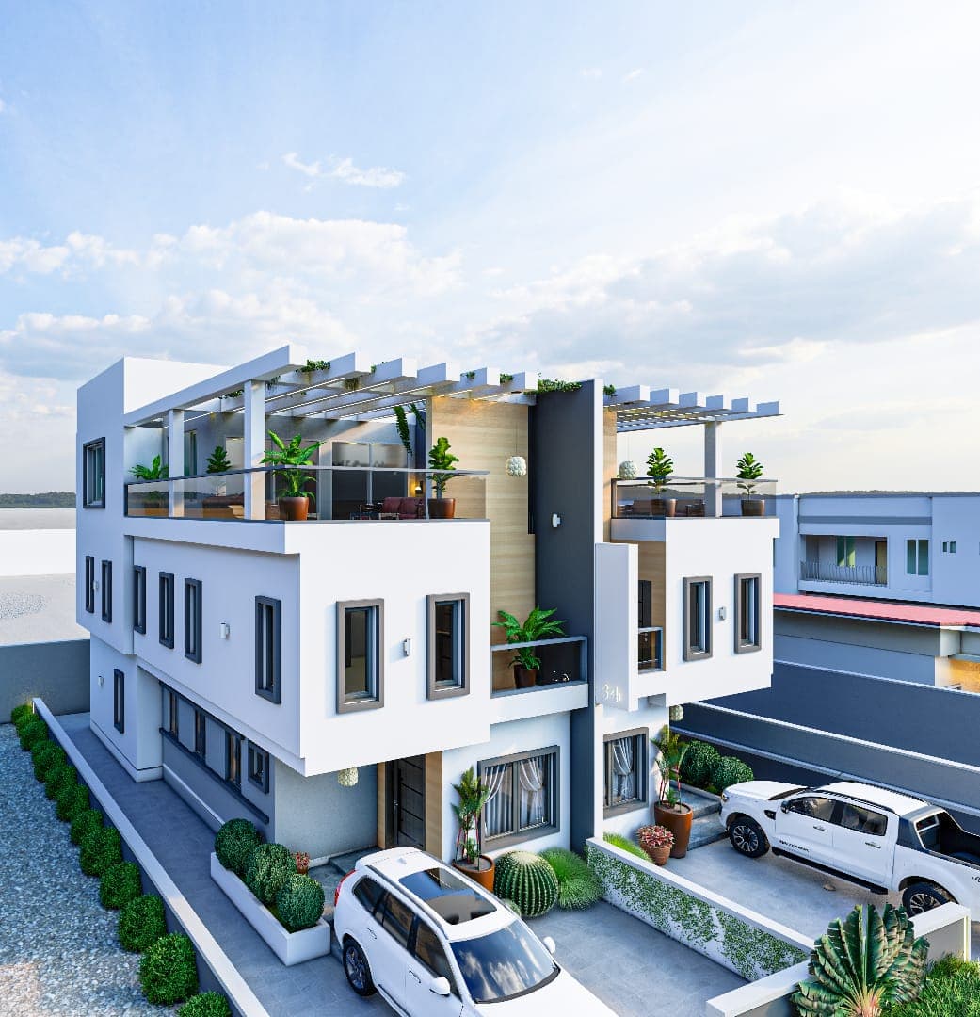
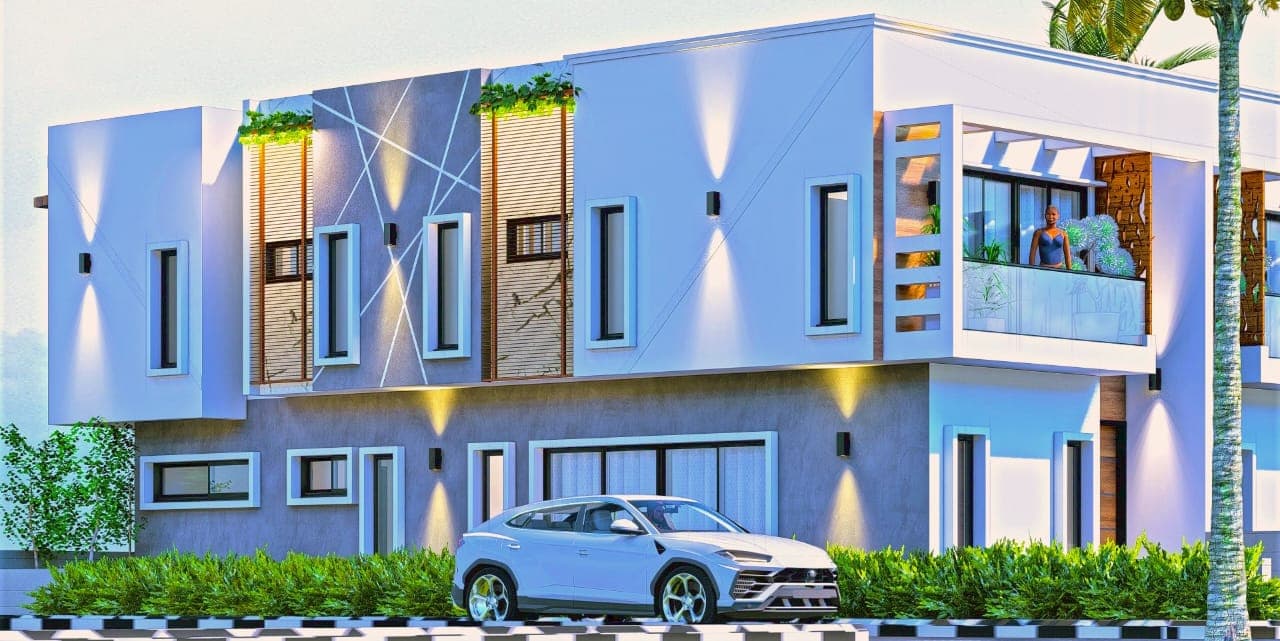
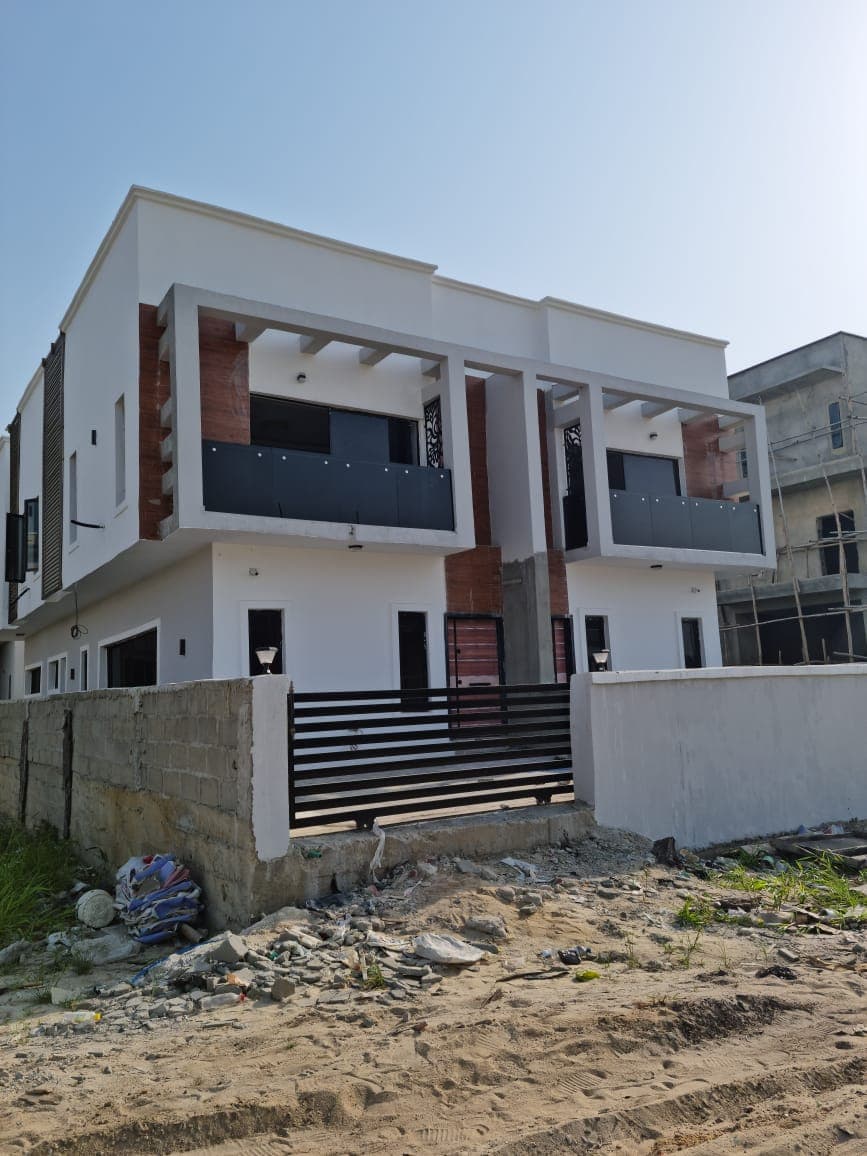
Designs we have drawn

What you get with a plan from us

  • ✓Concept options and 3D visuals
  • ✓Architectural drawings: plans, elevations, sections and site plan
  • ✓Structural drawings by a COREN-registered engineer
  • ✓Electrical and plumbing layouts
  • ✓Permit application drawings for LASPPPA
  • ✓An open-book BOQ so you know what it costs to build

Building plan questions

What is included in a building plan in Nigeria?
A full set has architectural drawings (floor plans, elevations, sections, site plan), structural drawings (foundation, columns, beams, slabs, roof), and mechanical and electrical layouts. Lagos building permits need these plus the survey plan and title documents.
Can I use a ready-made house plan?
You can start from one, but a plan must be adapted to your plot’s size, orientation, setbacks and soil before it can be approved and built safely. We design every plan for the plot it will sit on.
How much does a 4-bedroom duplex plan cost to build?
About ₦61.5m–₦92.5m with standard finishes in Lagos in 2026, excluding land. See the duplex cost guide.
Do you design modern house plans for Nigerian climates?
Yes: cross-ventilation, shaded openings, roof overhangs and rainwater drainage are part of every design, along with backup power and water storage.
Do I need approval for my building plan in Lagos?
Yes. Plans are approved by the Lagos State Physical Planning Permit Authority (LASPPPA). We prepare and submit the drawings.
Chat with us